How to Design a Custom Home Floor Plan That Works for Your Family Right Now and in 10 Years
Most families design their floor plan around who they are today. That is reasonable, but the family that moves in on day one is rarely the same family living there a decade later. Kids become teenagers. Parents shift to remote work. Aging family members move in.
This article walks through how to design a custom home floor plan that works for your family both now and in 10 years. You will learn which decisions have the most long-term impact, which rooms need the most forward planning, and how to work with a builder to add flexibility from the start.
Start With Who Your Family Will Be, Not Just Who You Are Now
The best floor plan decisions start before a single room is sketched. They start with an honest look at how your family is likely to change over the next decade.
This is about identifying realistic scenarios for your household and making sure the floor plan can handle them. A builder who asks about your family’s future helps you avoid the most common floor plan regrets.
Questions to Ask Before You Start Designing Your Floor Plan
Before design work begins, think through these:
-
How many people will live in this home, and could that number change?
-
Do you have children now, or do you plan to? How old will they be in 10 years?
-
Is there a realistic chance that an aging parent or in-law will move in?
-
Could your work situation shift to full-time or part-time remote work?
-
Do you host frequently, such as extended family visits, overnight guests, or holiday gatherings?
-
Could anyone in the household have different mobility needs down the road?
Why These Answers Shape More Than Room Count
The number of bedrooms is just the starting point. Where those bedrooms are located matters just as much. A first-floor primary suite serves a young couple wanting separation from kids’ rooms, and it serves the same homeowner later when stairs become inconvenient. The answers to the questions above determine layout, traffic flow, and which features are worth building in now rather than retrofitting later.
How to Design a Custom Home Floor Plan That Adapts as Your Family Grows
Flexibility in a floor plan means making specific decisions early so rooms can serve different purposes as needs change. Here are the strategies that deliver the most long-term value.
Bedroom Placement and the First-Floor Suite
A first-floor primary suite is one of the most versatile decisions you can make in a custom home design. It works for a couple who wants privacy from children on the second floor. It works for an aging homeowner who no longer wants to navigate stairs daily. And it works as an in-law suite if the primary bedroom moves upstairs as the household evolves.
Building this in from the start costs far less than adding it during a renovation, and the plumbing, wall placement, and room proportions are far easier to get right when they are part of the original design.
Flexible Rooms That Can Change Purpose Over Time
Some rooms do not need to commit to a single identity. A dedicated home office can convert to a guest room when circumstances change. A bonus room above the garage serves as a playroom when children are young and a teen retreat a decade later.
A basement adds meaningful living space when the family grows, as long as the rough-in plumbing, ceiling height, and egress window are planned from the start. These elements cost little during construction and a great deal to add afterward.
Designing for Guests and Multi-Generational Living
If multi-generational living is a realistic possibility, design a guest suite with its own bathroom and exterior access. In Washington County, Frederick County, and Howard County, lot sizes often support this without compressing the main living areas. A builder familiar with those counties can identify how the lot accommodates the design before a single line is drawn.
The Rooms That Need the Most Long-Term Planning
Some rooms are easy to update over time. Others lock in decisions that are structurally difficult to change. These deserve the most careful thinking during the floor plan process.
The Kitchen
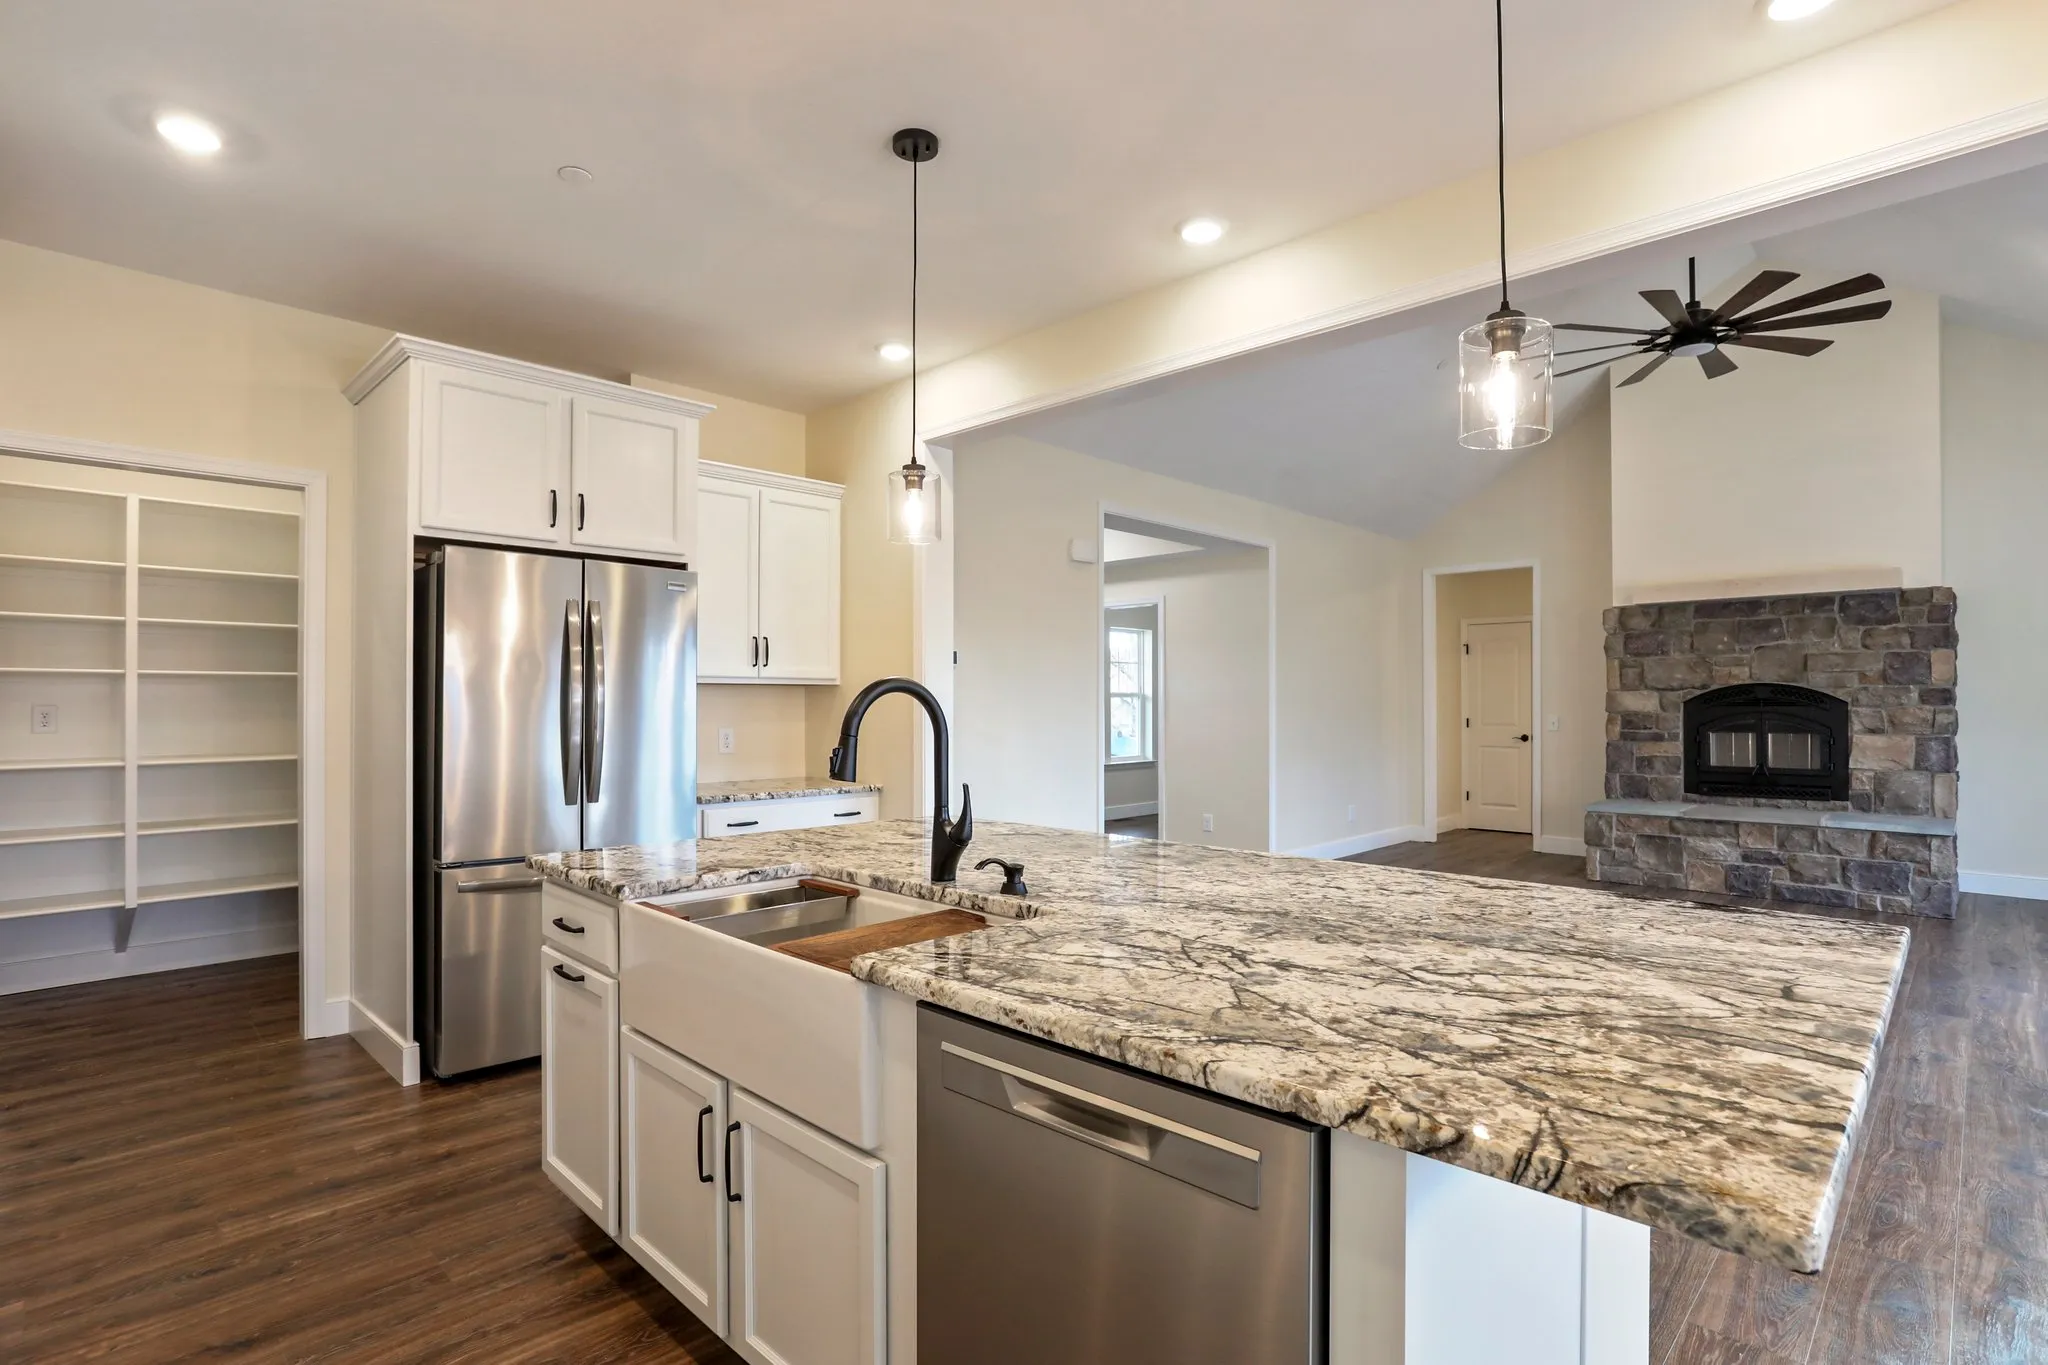
The kitchen is the most expensive room to change after construction is complete. Finishes can be updated (countertops replaced, cabinets repainted), but the footprint, the plumbing locations, and the relationship between the kitchen and surrounding spaces cannot move cheaply.
Think about how the kitchen relates to the rest of the main floor. Can you see the backyard from the sink? Is there a connection to the mudroom for after-school chaos? Does the layout accommodate more than one person cooking at a time? Getting these things right now means the kitchen works well whether the house is full of kids or quiet with two adults.
Bathrooms: Count, Placement, and Rough-In Planning
Bathroom count is one of the most common regrets in custom home builds. Buyers add up the bedrooms and assume the math works out. Then they spend a decade with more people than the bathrooms can comfortably support.
A useful baseline is one full bathroom per two bedrooms plus a main-floor powder room. Rough-in plumbing for a future basement bathroom costs little during construction compared to adding it after the concrete is poured. In Frederick County and Howard County, buyers often support three or four bathrooms without overbuilding for the lot, and that extra bathroom consistently ranks among the best decisions they make.
Mudrooms, Laundry, and Everyday Function
The rooms that make daily life manageable are often undersized or skipped in early floor plan drafts. A mudroom connected to the garage entry handles kids, sports gear, and pets in a way a coat closet simply cannot.
First-floor laundry serves young families and aging homeowners equally well. Design these utility spaces to the right size now, because living around their limitations for 20 years costs far more than the extra square footage would have.
What to Discuss With Your Builder When Designing a Long-Term Floor Plan
An experienced builder has seen what buyers wish they had done differently, and that perspective shapes how the design conversation goes.
How an Experienced Builder Identifies Future Needs You Have Not Thought Of
A good builder will ask about your family’s future, not just today’s wishlist. They will flag when a hallway is too narrow to accommodate a wheelchair, when a room is sized in a way that limits its future use, or when a bathroom rough-in would add almost nothing to the build cost but significant value over time.
Woodbridge Homes has been building custom homes in Washington, Frederick, and Howard Counties for over 60 years. That experience shapes how the design conversation is structured from the first meeting, with a focus on low-cost decisions that make a large difference in how the home ages.
How the Lot Shapes Your Floor Plan Options
The lot determines which layout options are actually possible. The slope affects whether a walkout basement is feasible, orientation affects natural light, and setbacks determine where the home can be positioned.
A builder who knows your county understands how local lot conditions interact with floor plan decisions. A free site evaluation from Woodbridge Homes identifies these constraints before design work begins.
Common Floor Plan Mistakes That Affect Families Long-Term
These are the decisions buyers most often wish they had made differently.
How to Prioritize When Trade-Offs Are Necessary
When the budget requires choices, prioritize what is impossible to add later: plumbing rough-ins, main-floor room placement, and hallway widths. Finishes can be updated. The bones of the floor plan cannot.
How Woodbridge Homes Helps Families Design Floor Plans That Last
Every floor plan design process at Woodbridge Homes starts with a conversation about how the family lives today and how that is likely to change. The floor plan goes through multiple revision rounds based on buyer feedback before it is finalized. Woodbridge Homes manages permits in Washington, Frederick, and Howard Counties in-house, which keeps the timeline on track while giving the design phase the time it deserves.
Ready to Design a Custom Home Floor Plan That Works for Your Whole Life?
The best custom home floor plan is one built for where your family is going, not just where it is today. A few intentional decisions made during the design phase make a decade of difference: a first-floor suite, a basement rough-in, right-sized utility spaces, and wide hallways.
Those decisions are made during the floor plan process, and an experienced builder is who helps you make them well. Woodbridge Homes offers a free initial consultation for families ready to start that process in Washington, Frederick, or Howard County, Maryland.
Call (301) 573-5542 or visit woodbridgehomesllc.com to schedule your free consultation.
Frequently Asked Questions About Designing a Custom Home Floor Plan for the Long Term
How do I design a floor plan that works for a growing family?
Start by mapping out how your family is likely to change over the next 10 years. Think about bedroom needs as children grow, whether aging parents might move in, and whether your work situation could shift. Bring those scenarios into the floor plan conversation early. An experienced builder will know which decisions are hard to undo and which can be adjusted later.
How many bedrooms and bathrooms should a custom home have for a family that plans to grow?
Plan one full bathroom per two bedrooms plus a main-floor powder room. For bedrooms, plan for peak occupancy. If there is any realistic chance of hosting a live-in parent, include a guest suite with its own bath on the main floor. Undersizing is a far more common regret than oversizing.
What is the most important room to get right when designing for the long term?
The kitchen is the most expensive to change after construction. But the rooms buyers most often wish they had sized differently are the everyday function spaces: the mudroom, the laundry room, and the pantry. These affect how the home feels every single day.
Should I include a first-floor primary suite in my floor plan?
For most families, yes. A first-floor primary suite gives couples separation from children’s rooms when kids are young and provides accessible living as homeowners age. It costs far less to include from the start than to add during a later renovation.
How does the lot affect floor plan options for a custom home in Maryland?
More than most buyers expect. Slope, orientation, setbacks, and tree placement all affect where rooms can go and what layouts are feasible. Woodbridge Homes offers a free site evaluation for buyers who have land or are evaluating a lot in Washington, Frederick, or Howard County.
How many revision rounds does a floor plan typically go through?
Most floor plans go through two to three rounds of revision. The first draft reflects the initial consultation. Subsequent rounds address buyer feedback and resolve any conflicts between design goals and lot conditions. Woodbridge Homes does not rush this step, because the floor plan is the foundation for the permit application and everything that follows.